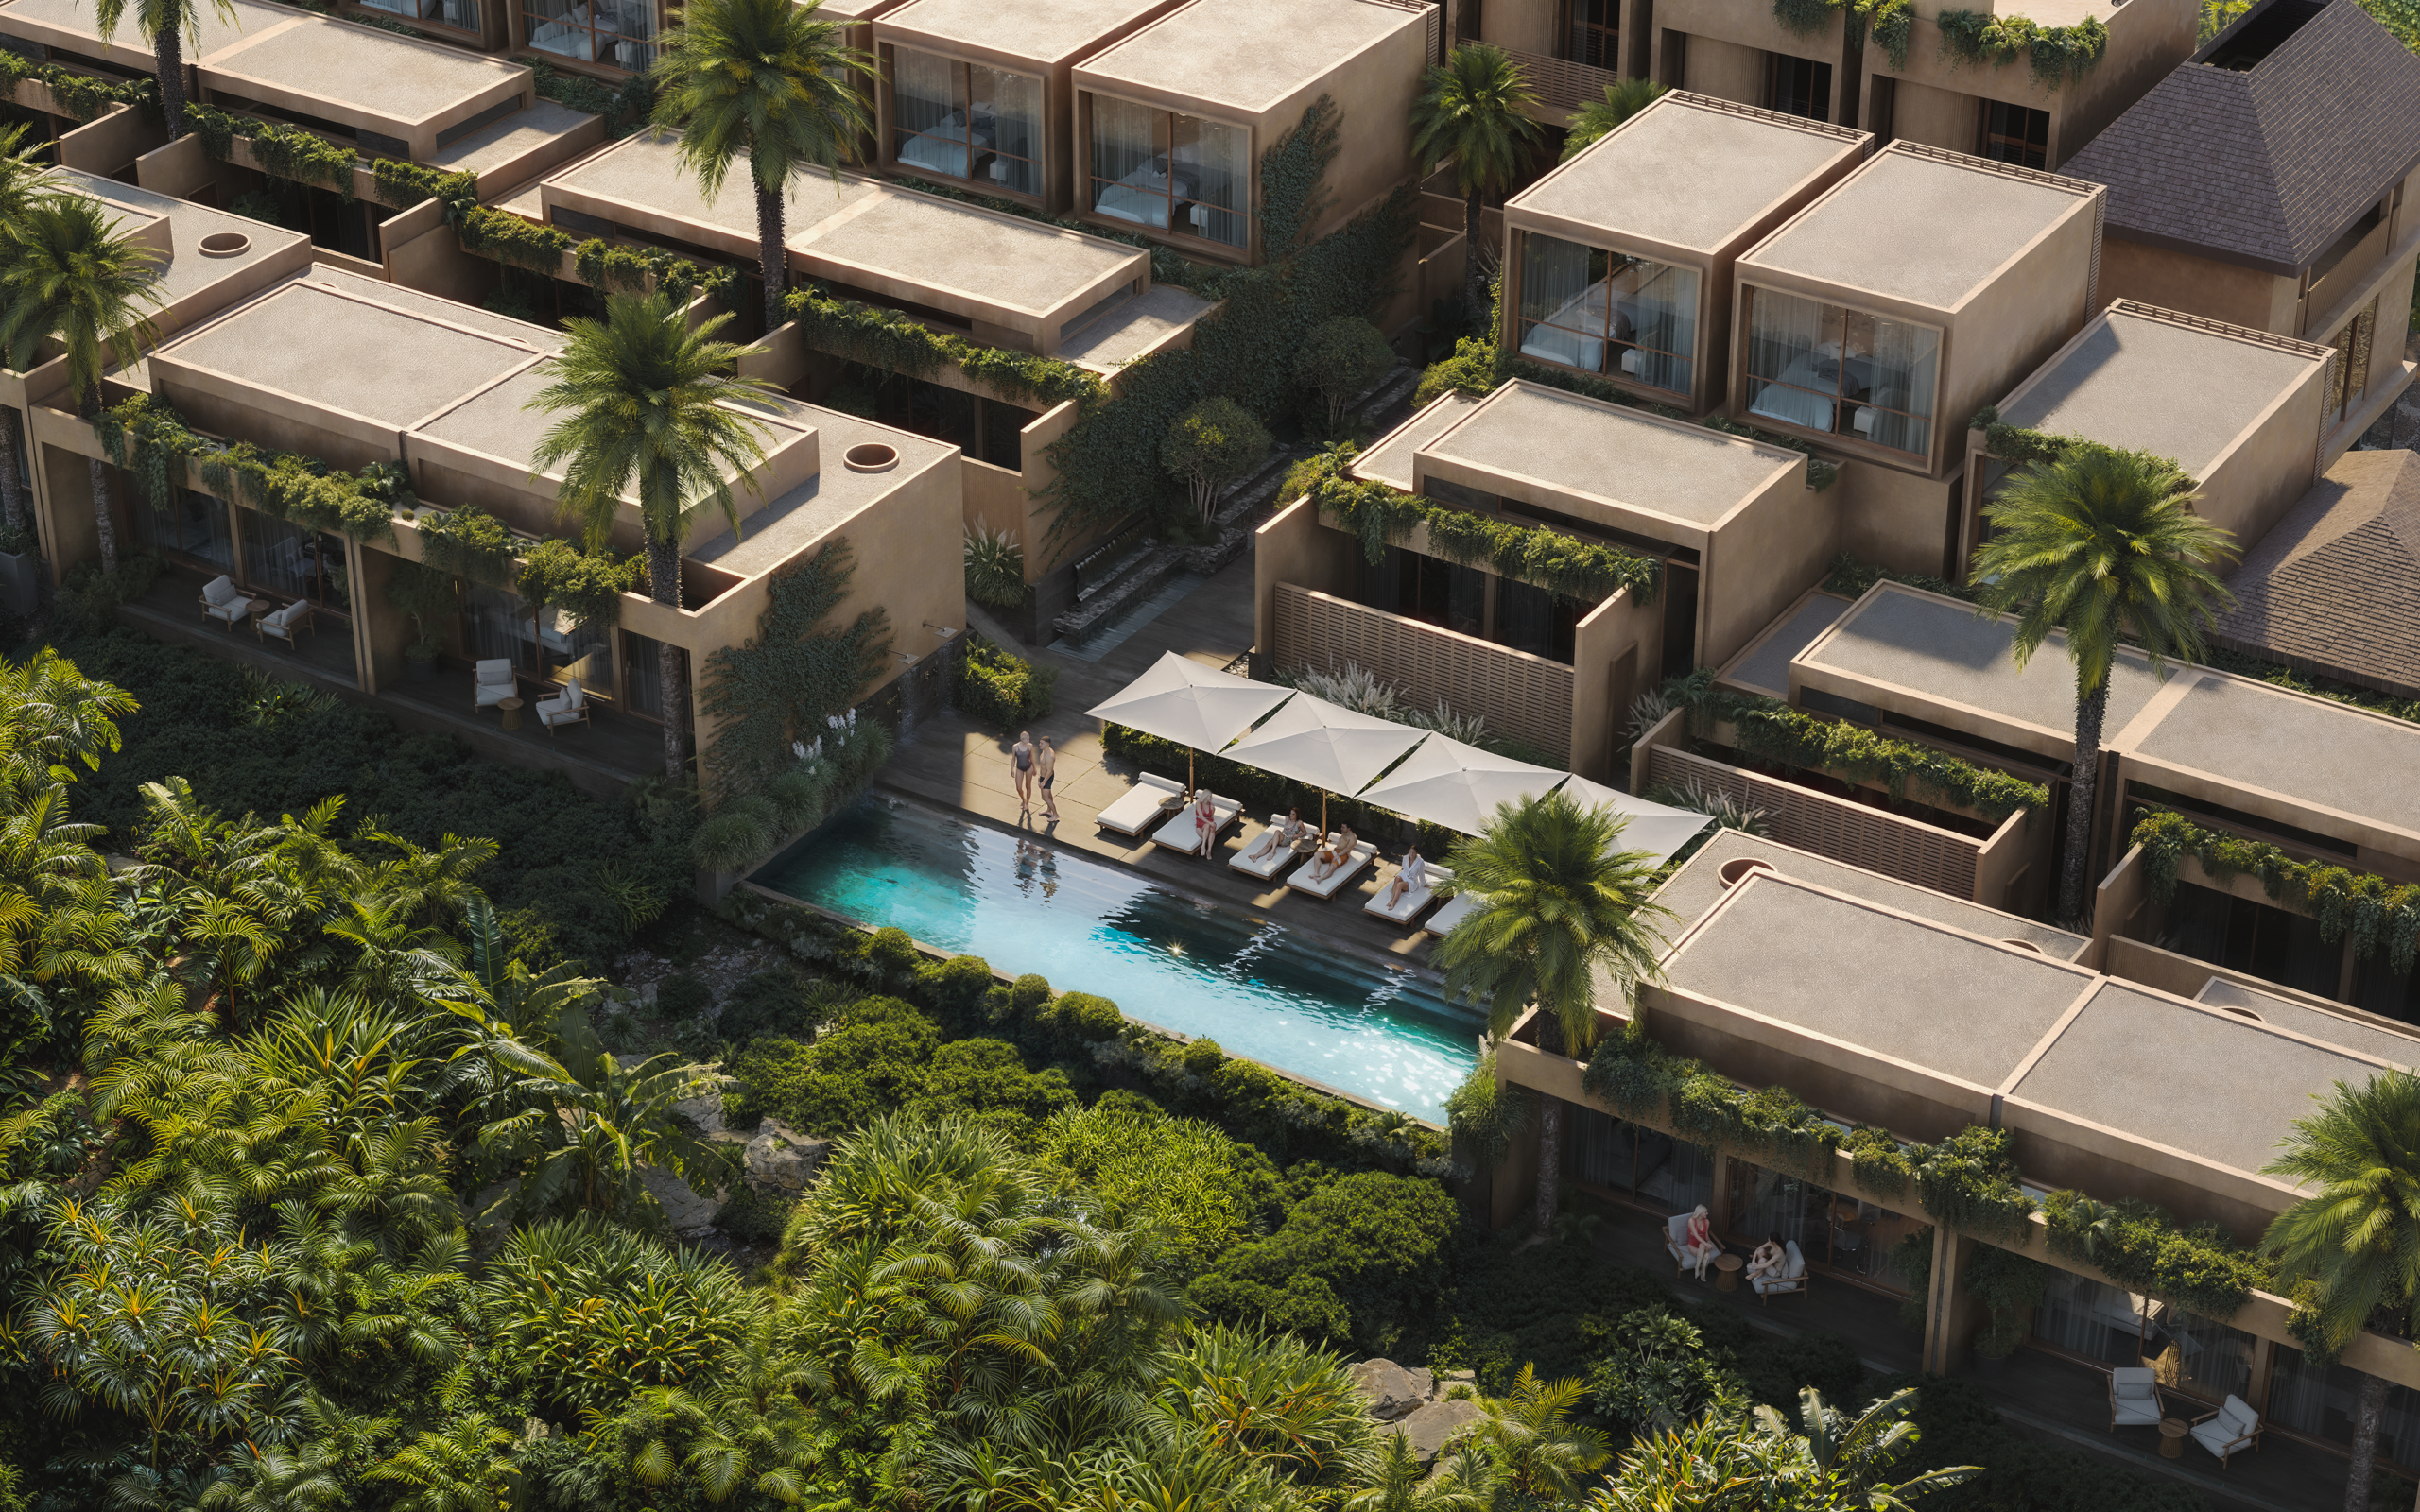
NAMI is a compact residential retreat embedded into the sloped landscape of Uluwatu. The 2,800 m² site accommodates 28 villas (50–100 m²), 4 apartments, and a sequence of shared amenities, including a tea house with yoga and sauna, a gym, and a communal pool.
The architecture draws from desert minimalism, translated into a tropical context. Soft, monolithic volumes in mineral tones are arranged in terraces, following the natural topography to reduce visual density and maximize privacy, light, and views.
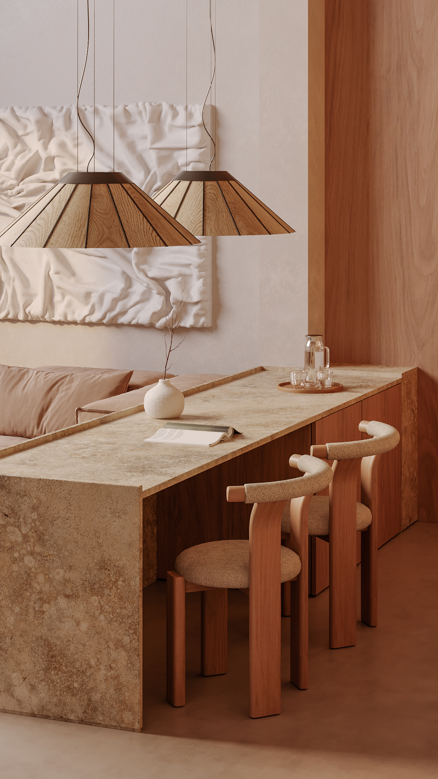
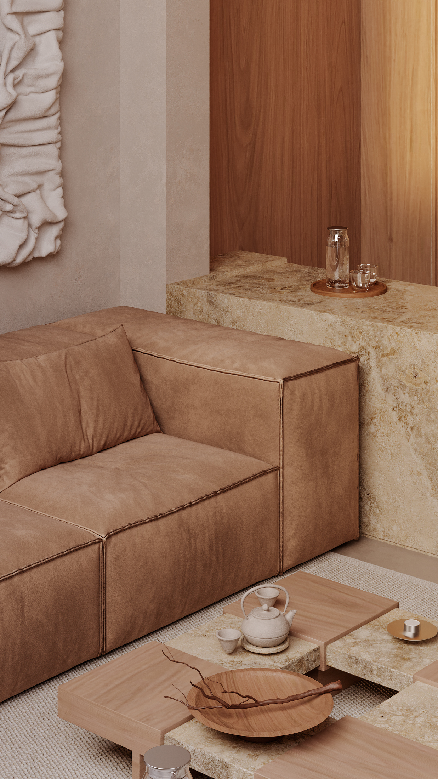
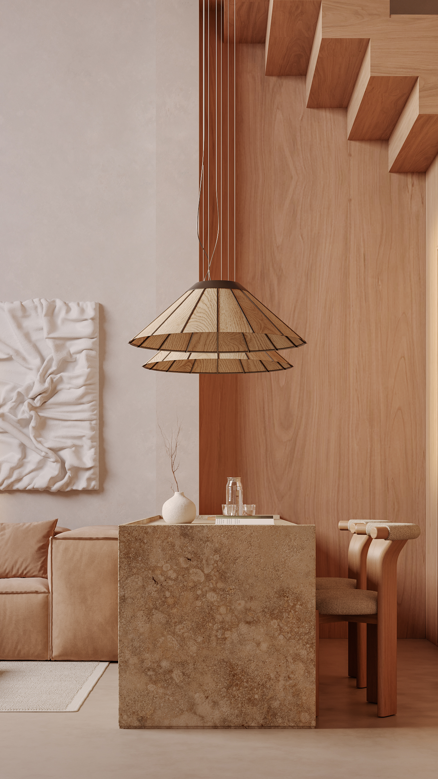
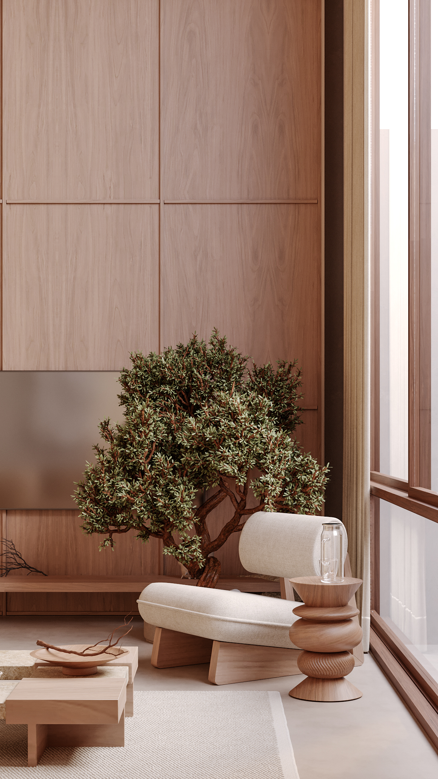
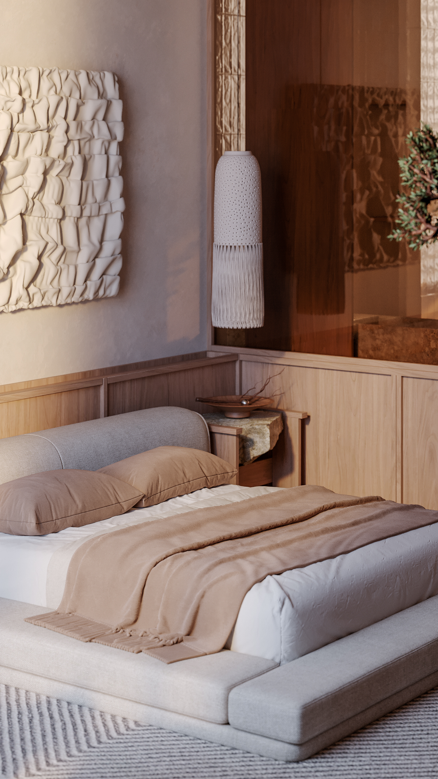
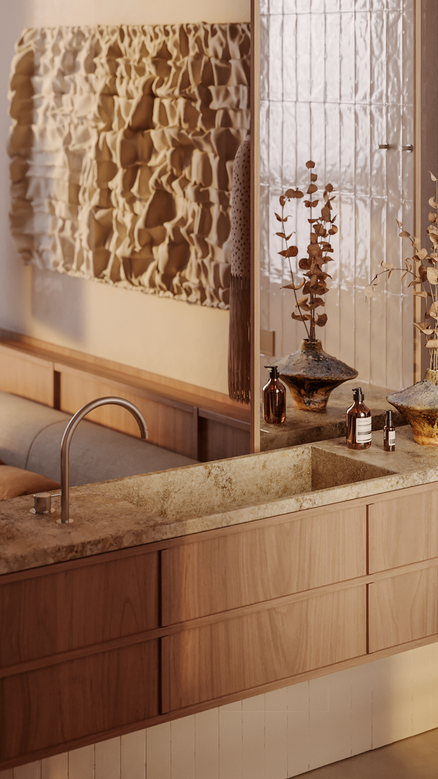
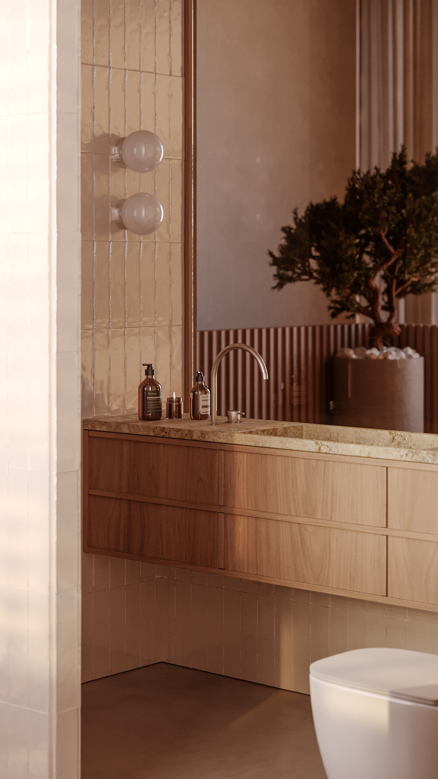
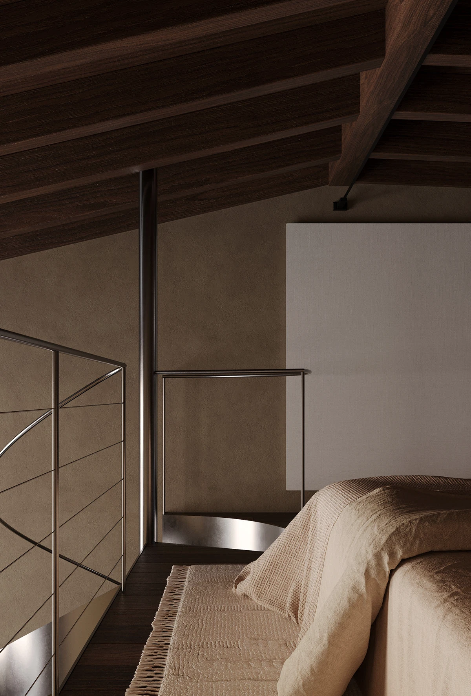
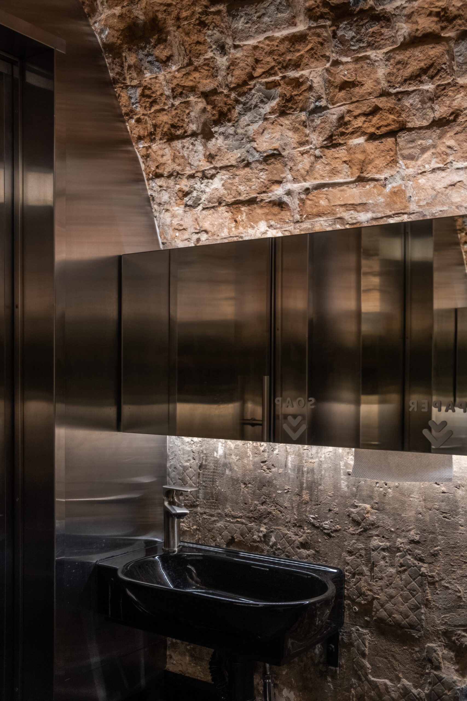
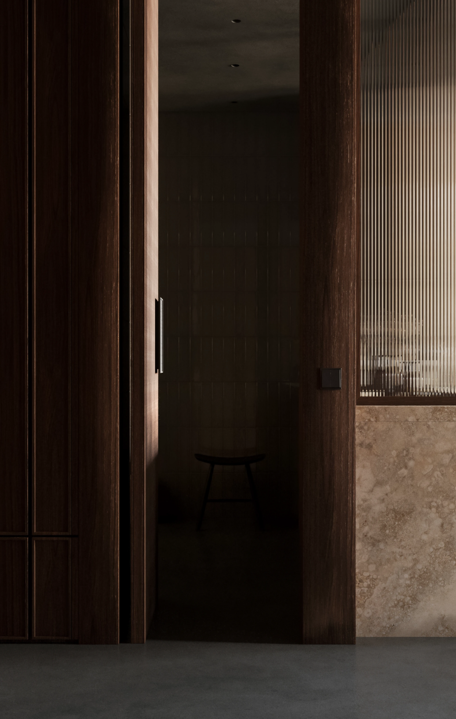
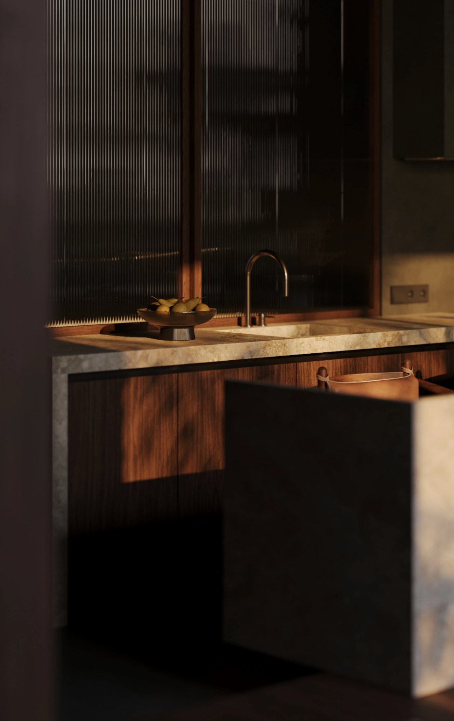
Materiality is restrained -plaster, stone, and warm timber – creating continuity between exterior and interior. Greenery is integrated architecturally, softening edges and anchoring the buildings within the landscape.
Circulation is organized as a sequence of shaded, open-air transitions connecting private and communal zones, reinforcing a slower, more ritualized spatial experience.
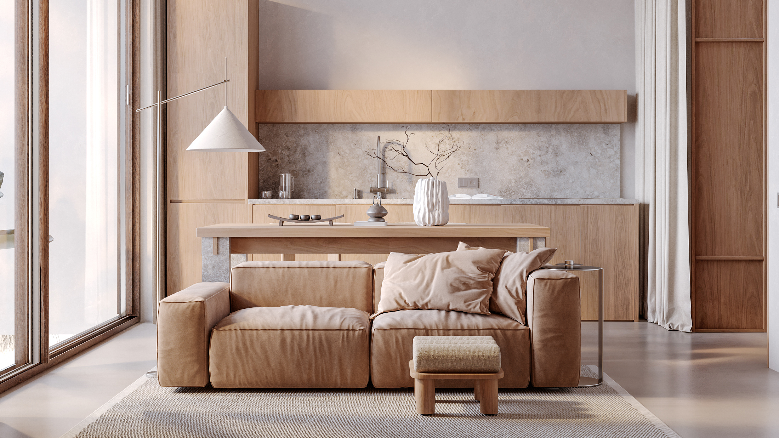
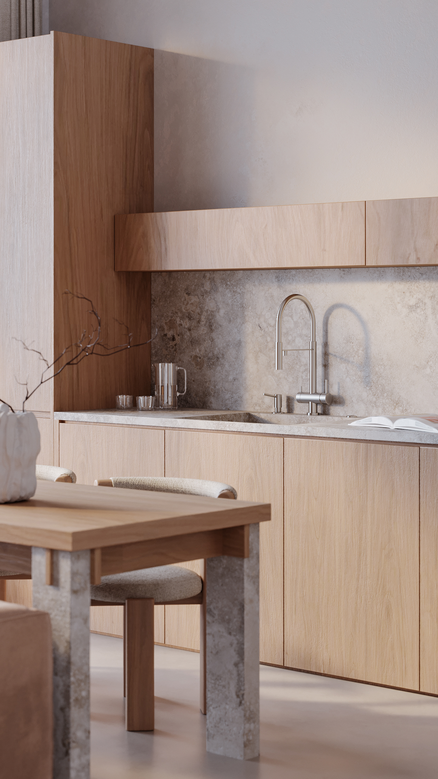
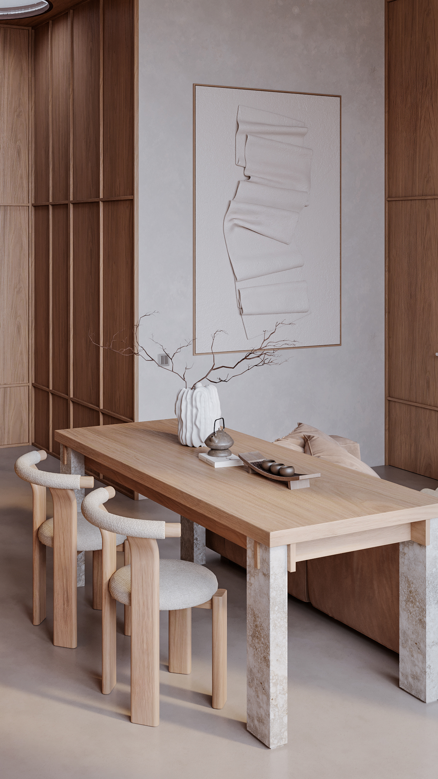
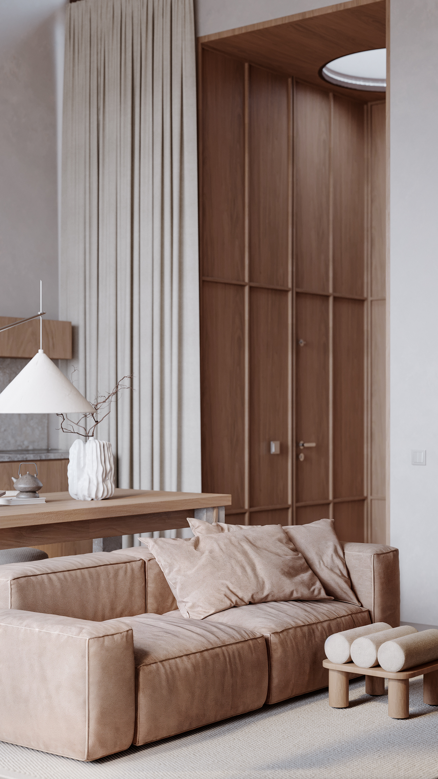
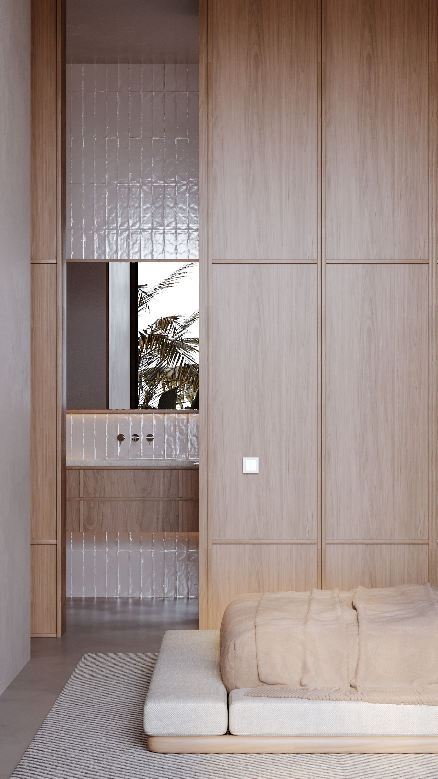
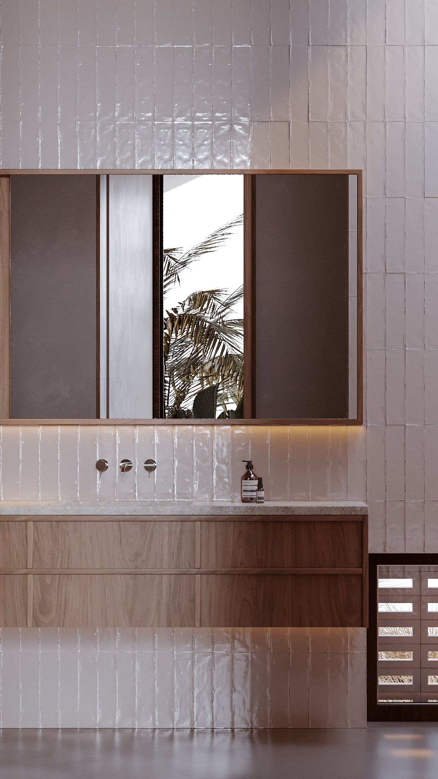
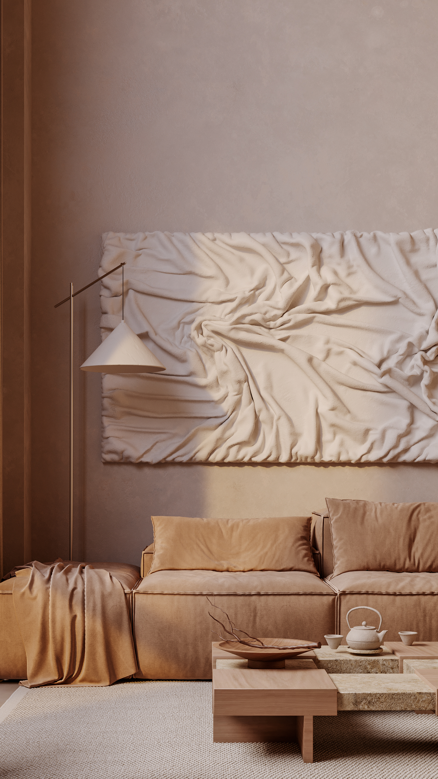
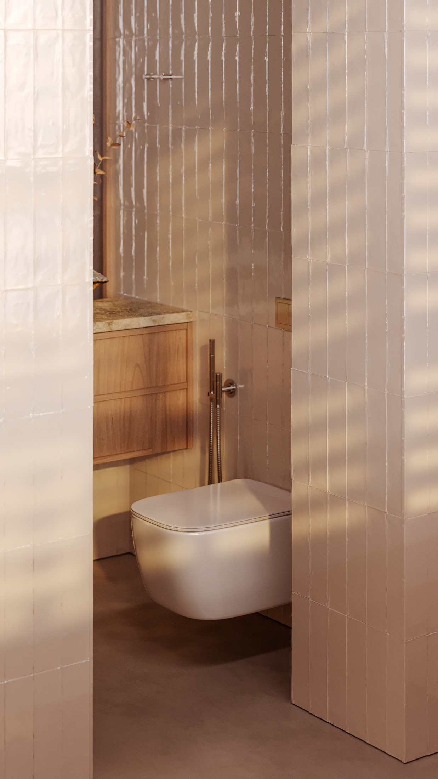
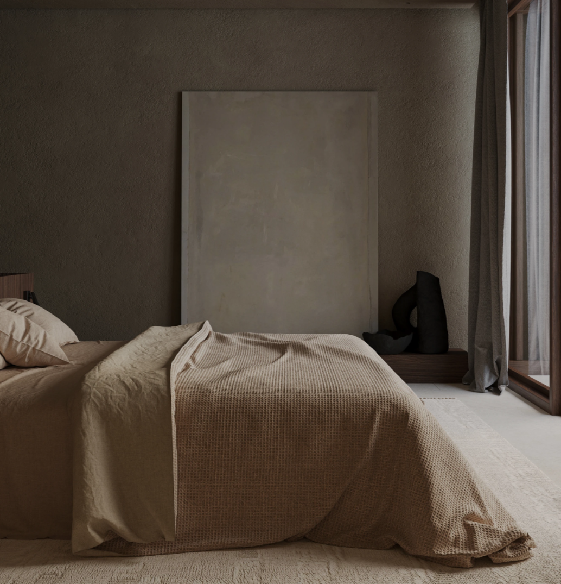
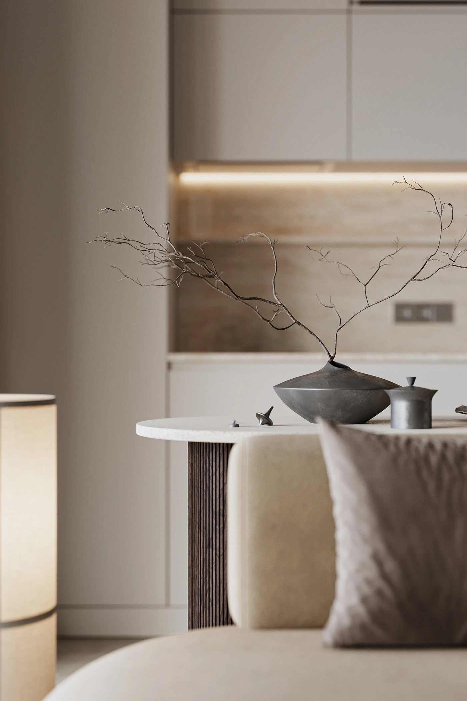
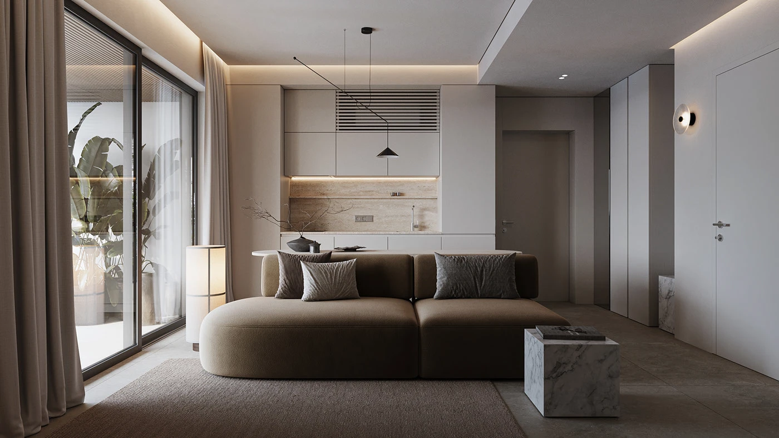
Interiors follow a Japandi approach – reduction, precision, and material honesty. Spaces are defined by proportion and detail rather than decoration, with natural textures introducing subtle variation.
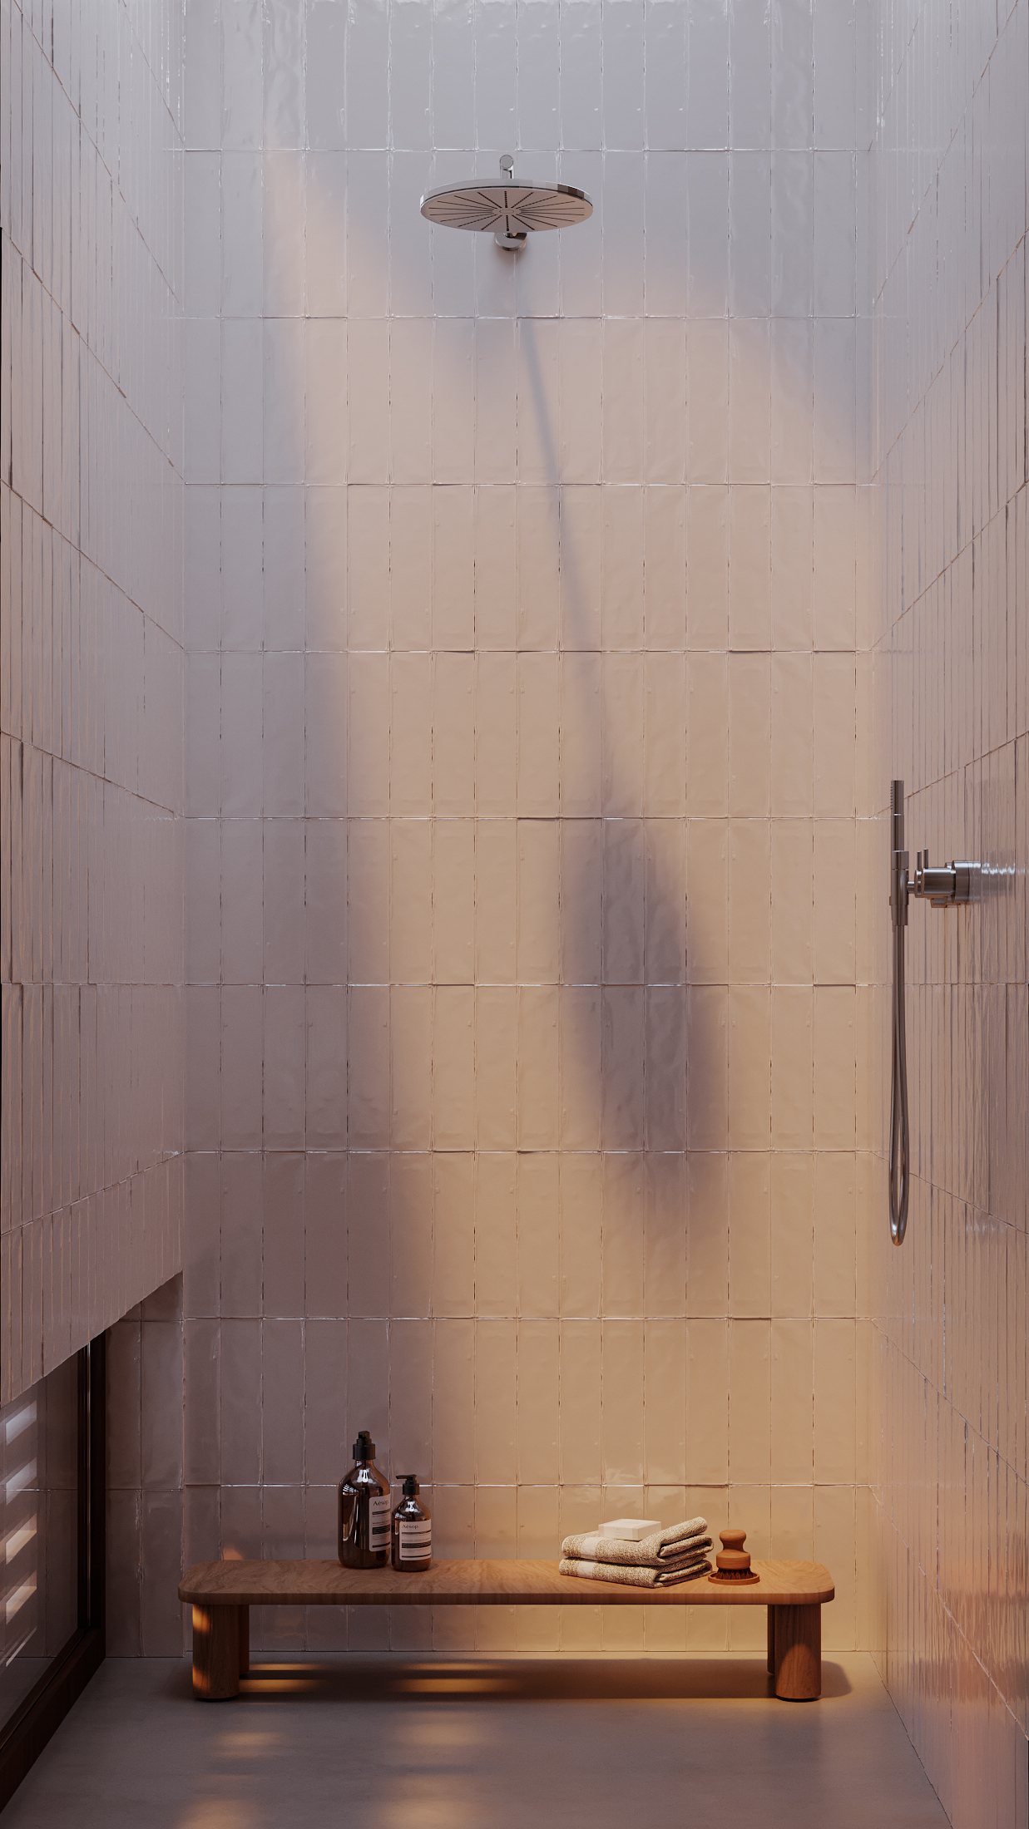
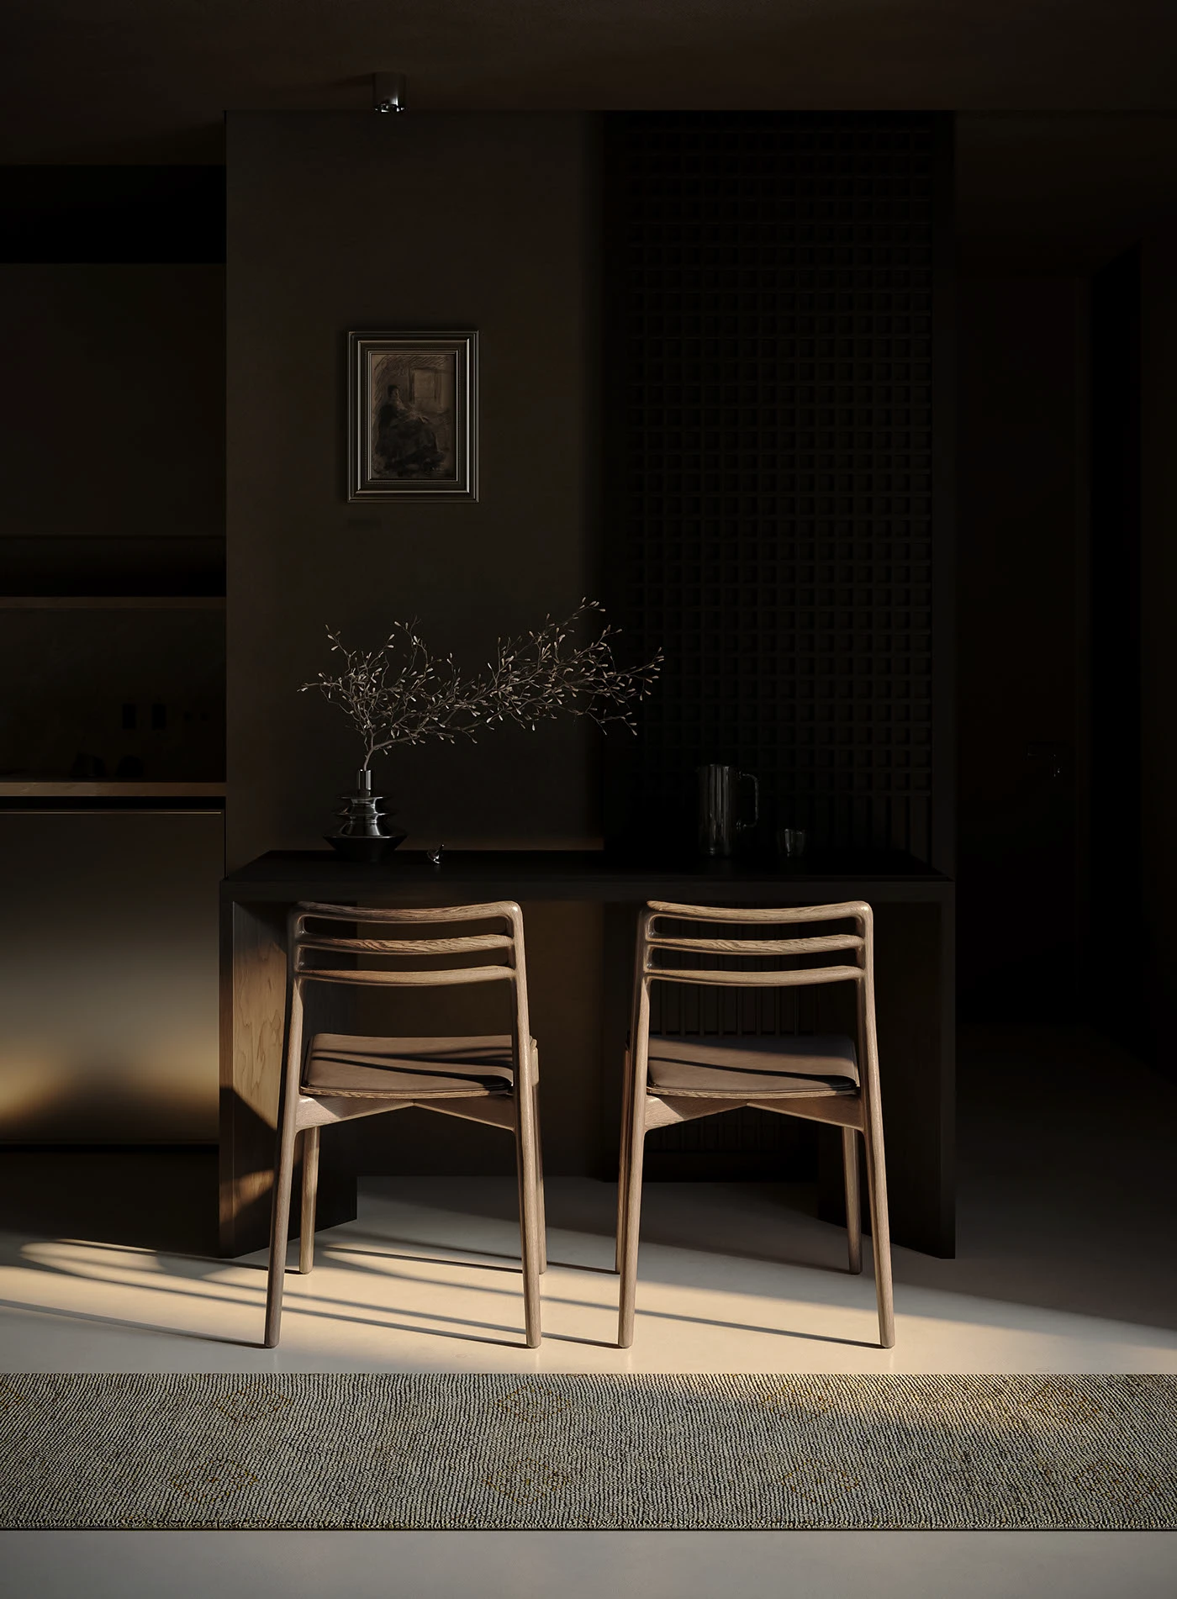
Light is treated as a core element: deep overhangs and filtered openings create soft, diffused atmospheres while controlling heat.
NAMI is conceived as a quiet architectural system – where density is balanced with retreat, and minimalism becomes spatial clarity.